0
Architects
saved.archi
your architecture companion
Work
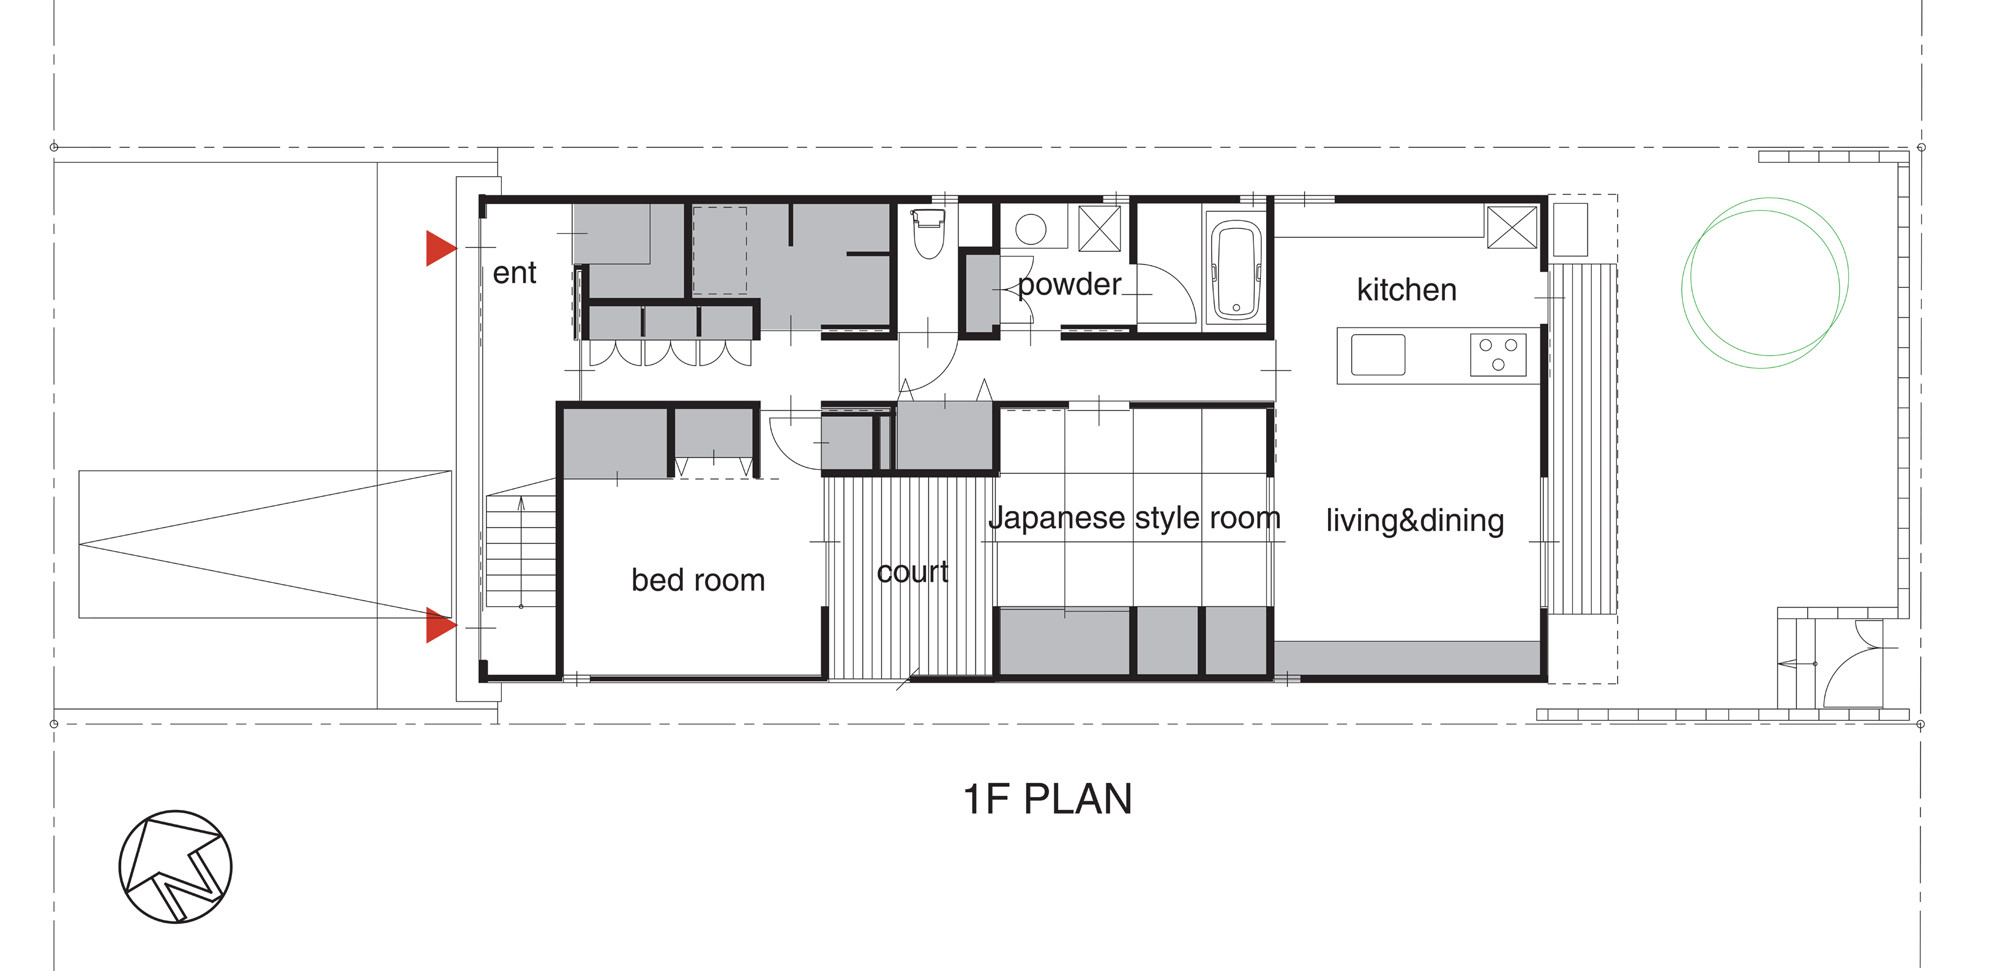
Completed in 2009 in Japan. Images by Kenichi Suzuki. This is a two families house in a tight site, so we had to keep the construction as simple as we could, designing a 3 levels rectangular volume,...
0
Architects
1
Bureaus
0
Books
Spatial content
Confirmed drawing sources are separated from broader provenance traces so the page can show useful precedent leads even before plan coverage is fully curated.
Confirmed drawing sources
Links explicitly tagged on the work record as plans, sections, diagrams, site drawings, or drawing sets.
Source traces
Primary and approved publication links already attached to this work that are worth checking for drawings, plans, sections, and downloadable sets.
Primary source record attached to this work. Check here first for plans, sections, diagrams, or downloadable drawing sets.
Bureaus
Practices attached to this work in the current corpus
Related works
Nearby precedents already attached to this work in the current corpus.
