saved.archi

your architecture companion

Work

Conversion of a Townhouse in Brussels

Completed in 2013 in Schaerbeek, Belgium. Images by bepictures. The task was to transform a 4 floor’s single-family house into two apartments. Therefore, the challenge was to provide separate circulation and...

building

built

2013

Schaerbeek, Bruxelles, Belgium

Houses

0

Architects

1

Bureaus

0

Books

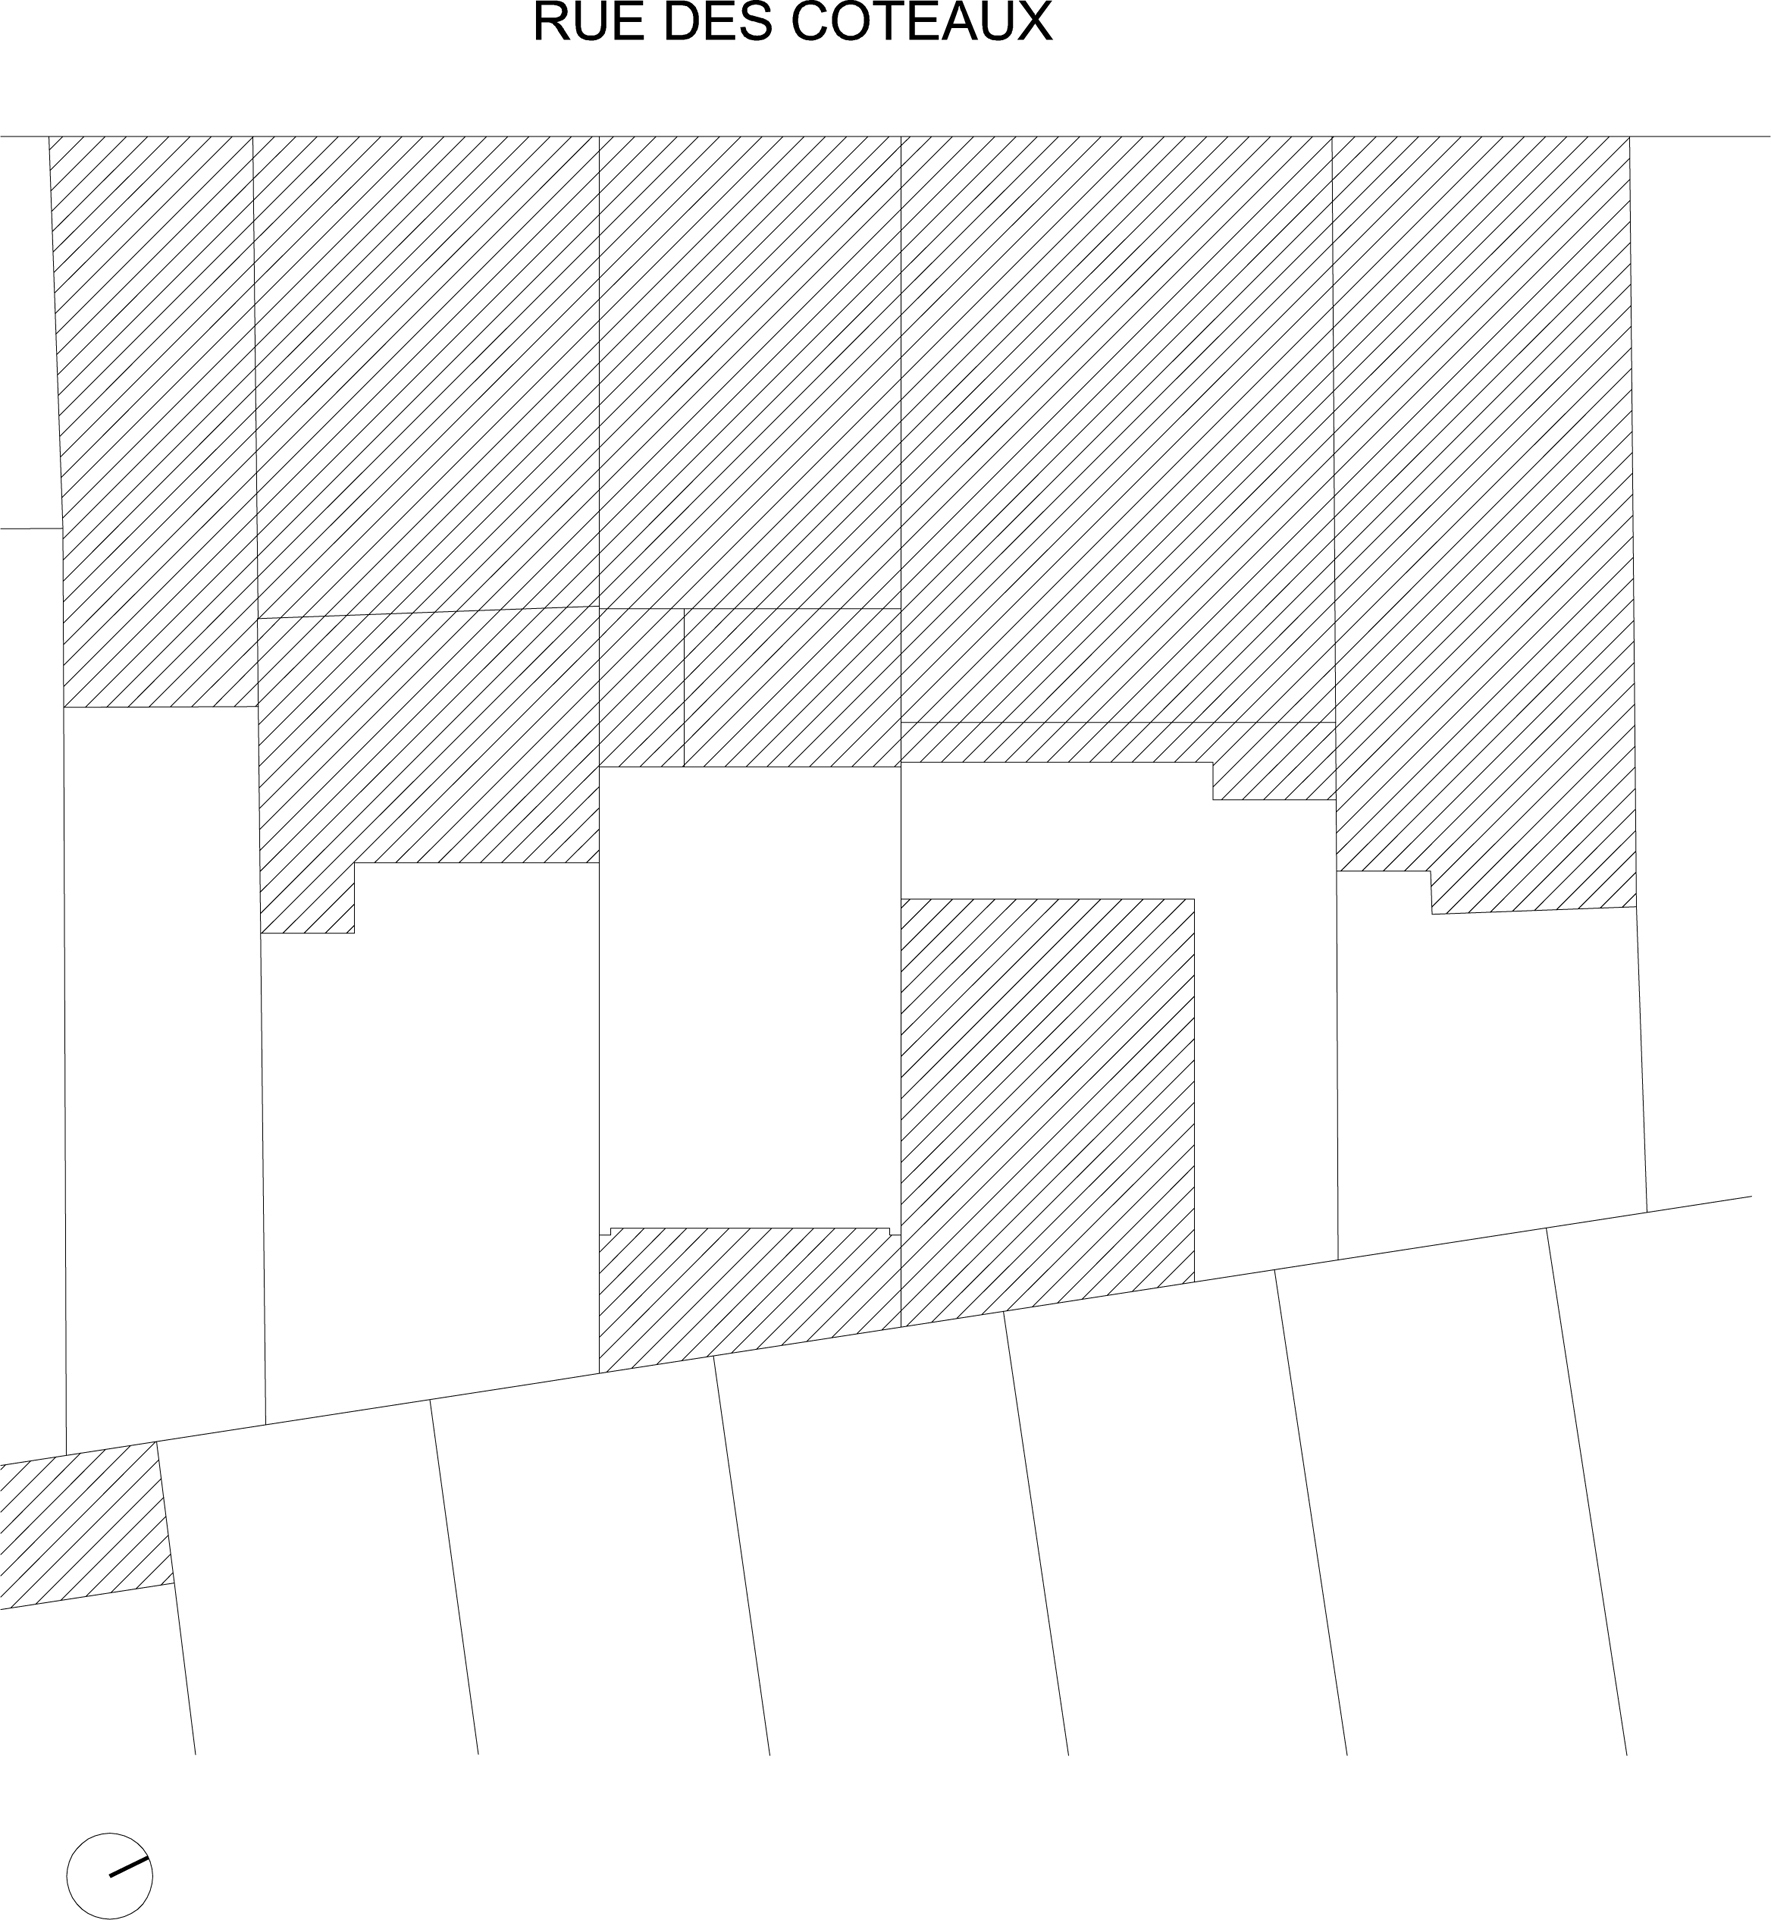
Plans, sections, diagrams, and source traces

Confirmed drawing sources are separated from broader provenance traces so the page can show useful precedent leads even before plan coverage is fully curated.

Stored plan and diagram records

Links explicitly tagged on the work record as plans, sections, diagrams, site drawings, or drawing sets.

Where to look next

Primary and approved publication links already attached to this work that are worth checking for drawings, plans, sections, and downloadable sets.

Primary source record attached to this work. Check here first for plans, sections, diagrams, or downloadable drawing sets.

Practices attached to this work in the current corpus

Nearby precedents already attached to this work in the current corpus.